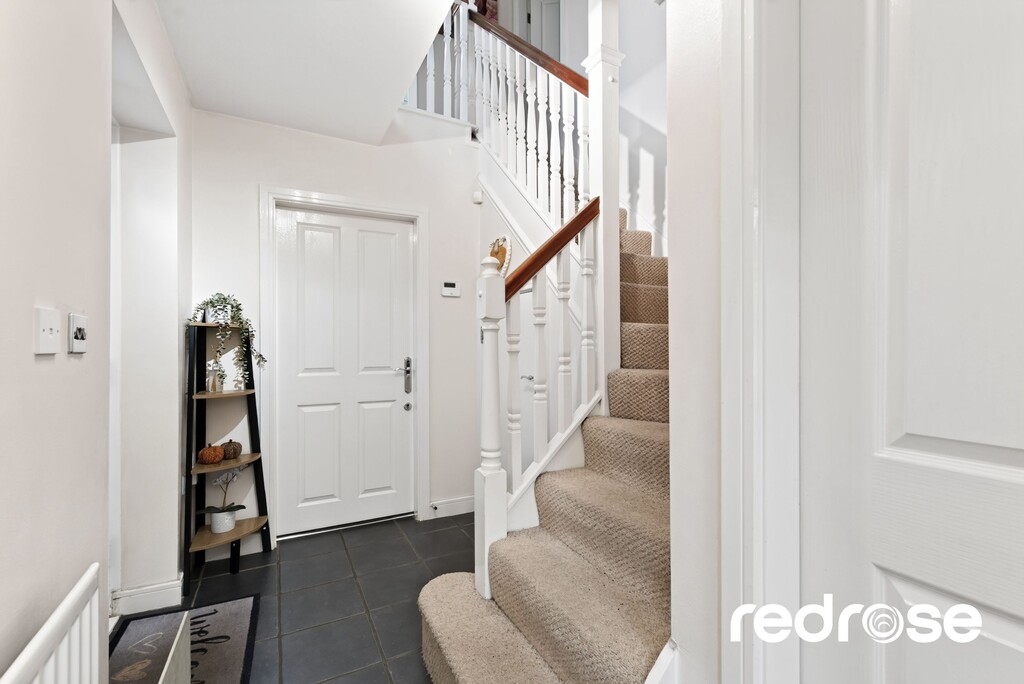
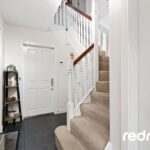
HALLWAY A welcoming space upon entry with durable tiled flooring, providing convenient access to the ground floor rooms and the staircase leading to the upper levels of the property.
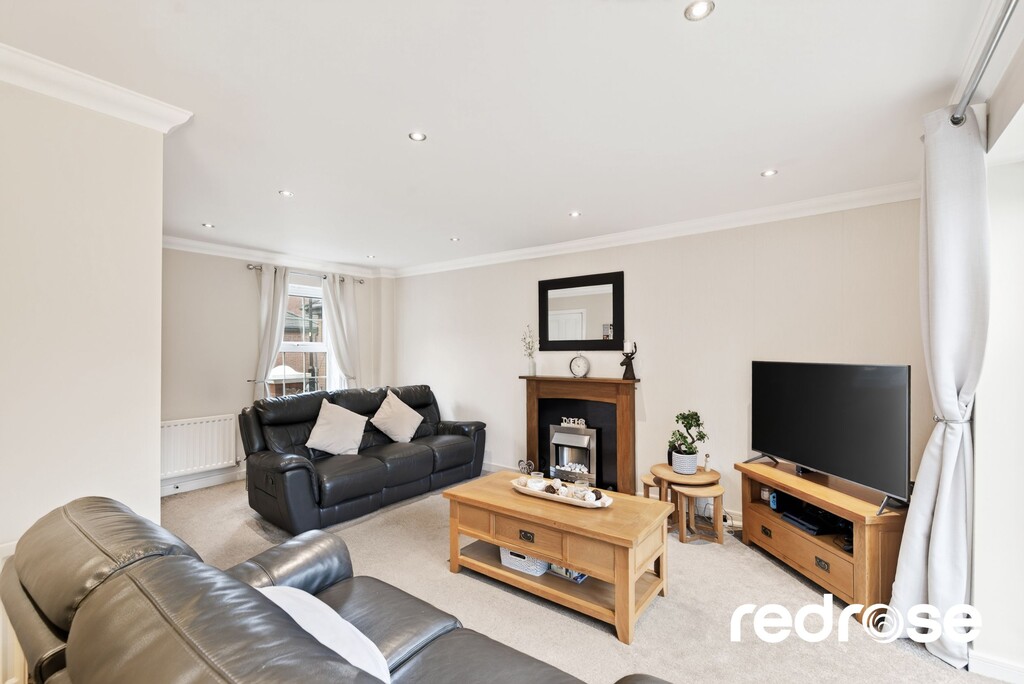
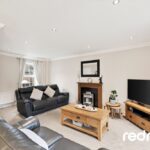
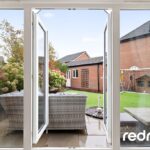
LOUNGE/DINER 17' 9" x 16' 0" (5.41m x 4.88m) A generously sized reception room featuring plush carpeting, a modern fireplace, and recessed lighting. Double glazed French doors open directly onto the rear garden, flooding the room with natural light and facilitating an effortless indoor outdoor connection.
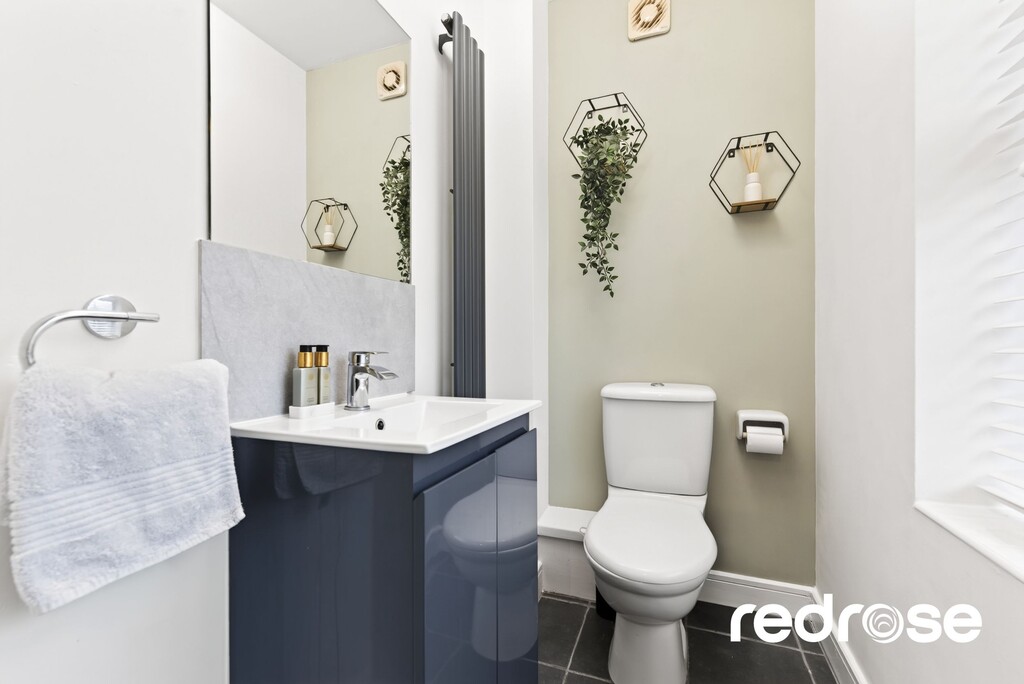
DOWNSRAIR W.C A stylish ground floor facility comprising a low level WC and a modern vanity wash hand basin, complemented by tiled flooring and partial wall tiling. This room offers practicality and convenience for residents and guests.
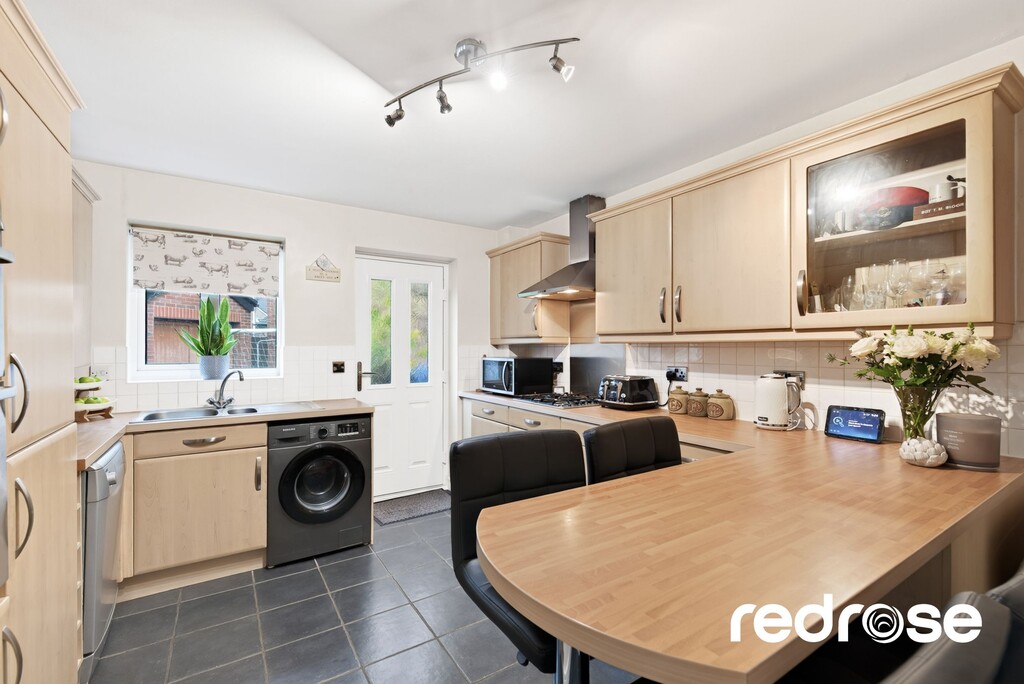
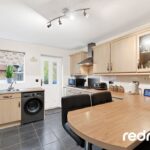
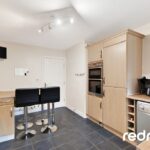
BREAKFAST KITCHEN 13' 6" x 11' 0" (4.11m x 3.35m) Fitted with a selection of light wood effect wall and base units, contrasting laminate work surfaces, and durable tiled flooring. Integrated appliances include a double oven and hob with an overhead extractor. A breakfast bar offers casual dining, and a rear door provides direct garden access.
FIRST FLOOR LANDING A carpeted landing connecting the first floor bedrooms and the family bathroom. A double glazed window provides natural light, enhancing the bright feel of the upper floor.
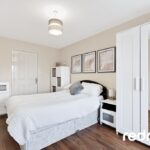
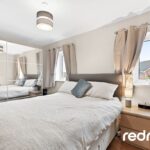
MASTER BEDROOM 14' 0" x 9' 0" (4.27m x 2.74m) A spacious double bedroom located on the first floor, featuring attractive wood effect flooring and ample natural light from a double glazed window. This comfortable room benefits from a private ensuite shower room for added convenience.
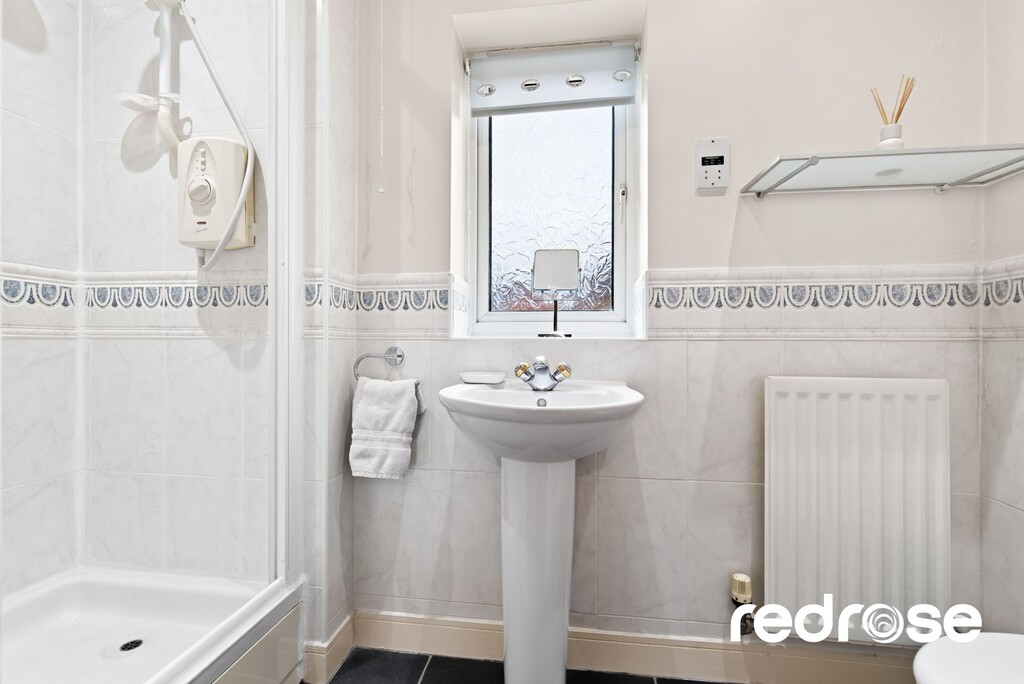
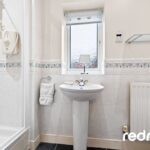
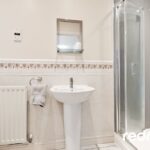
ENSUITE Serving the principal bedroom, this well appointed shower room includes a walk in shower cubicle, a pedestal wash hand basin, and a low level WC. It is finished with contemporary tiled walls and flooring, creating a clean and fresh aesthetic.
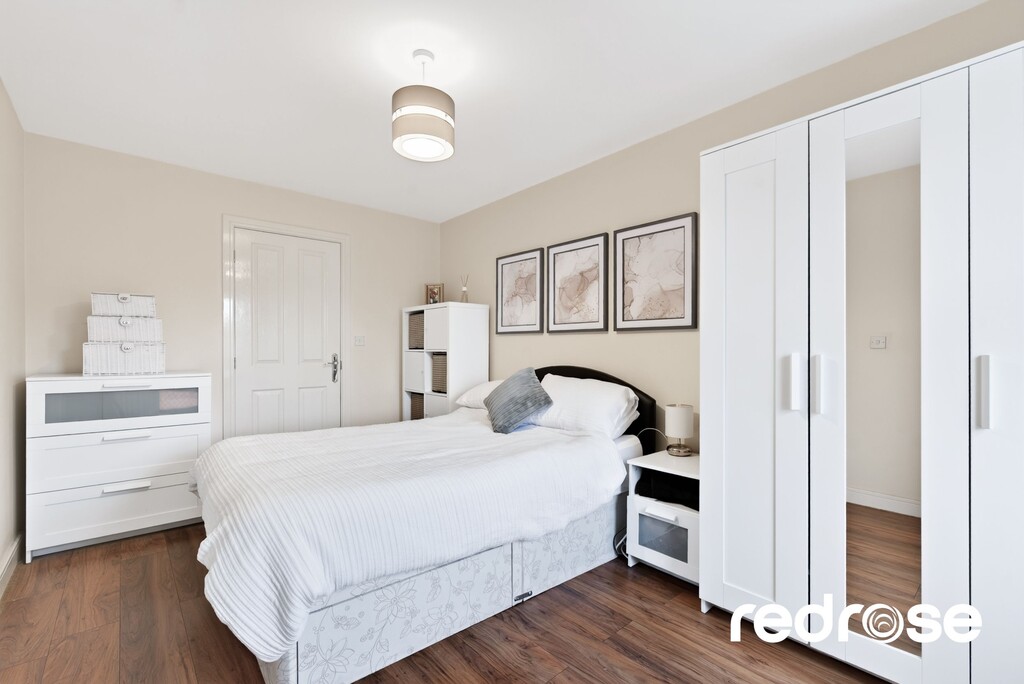
BEDROOM TWO 14' 0" x 8' 0" (4.27m x 2.44m) Another comfortable double bedroom found on the first floor, complete with wood effect flooring and large mirrored wardrobes, offering generous storage solutions. This room provides a peaceful retreat.
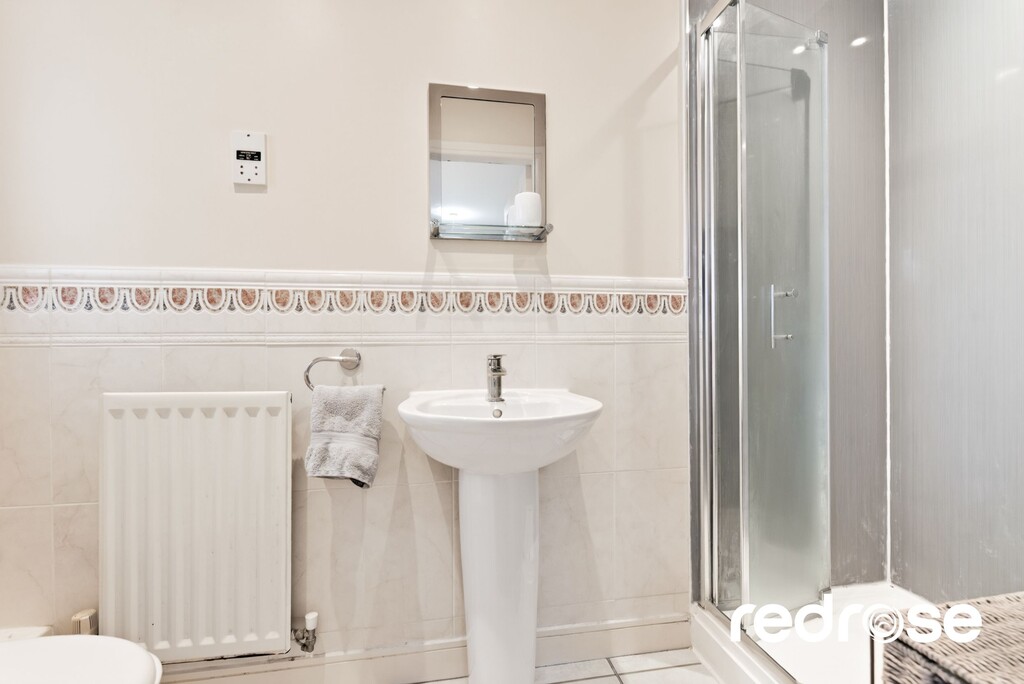
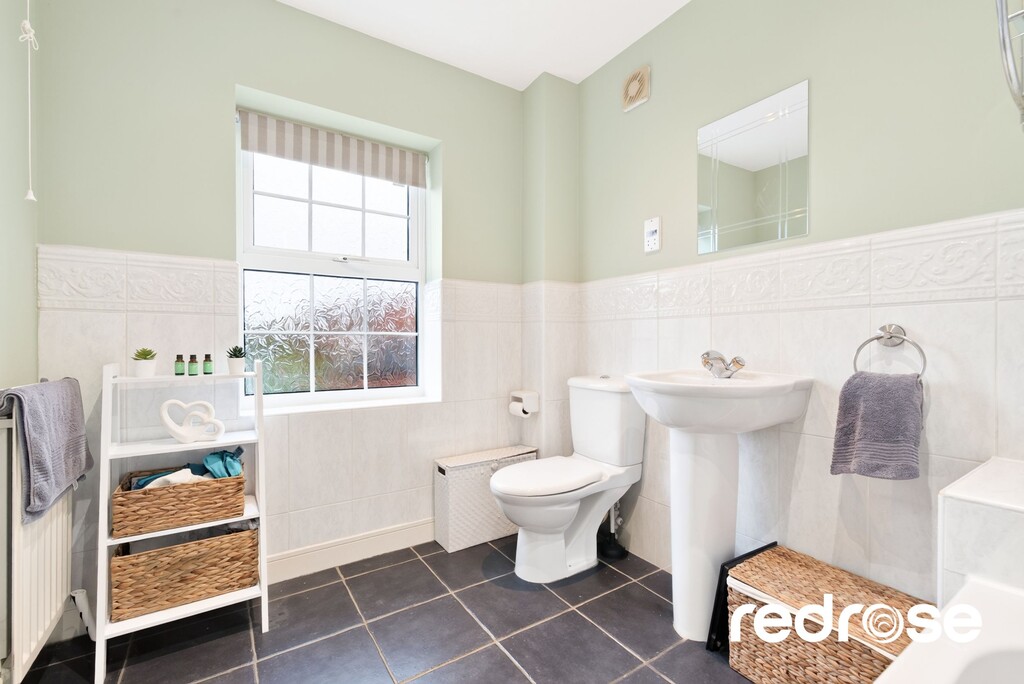
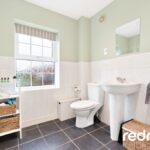
FAMILY BATHROOM A contemporary three piece suite comprising a panelled bath with a shower over, a pedestal wash hand basin, and a low level WC. The room features attractive tiled walls and flooring, with a privacy window ensuring natural light.
SECOND FLOOR LANDING A bright area with carpeted flooring and a skylight, leading to the two upper floor bedrooms. This space feels open and airy, contributing to the overall spaciousness of the property.
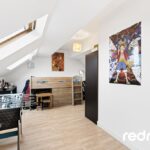
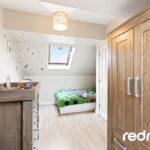
BEDROOM THREE 16' 10" x 14' 6" (5.13m x 4.42m) Situated on the second floor, this bedroom offers character with its sloped ceilings and a Velux window, providing ample natural light. It features wood effect flooring and offers flexible space for various uses.
BEDROOM FOUR 14' 6" x 7' 3" (4.42m x 2.21m) A further second floor bedroom, also featuring charming sloped ceilings, a Velux window, and wood effect flooring. This room is ideal as a child's bedroom, a guest room, or a functional home office.
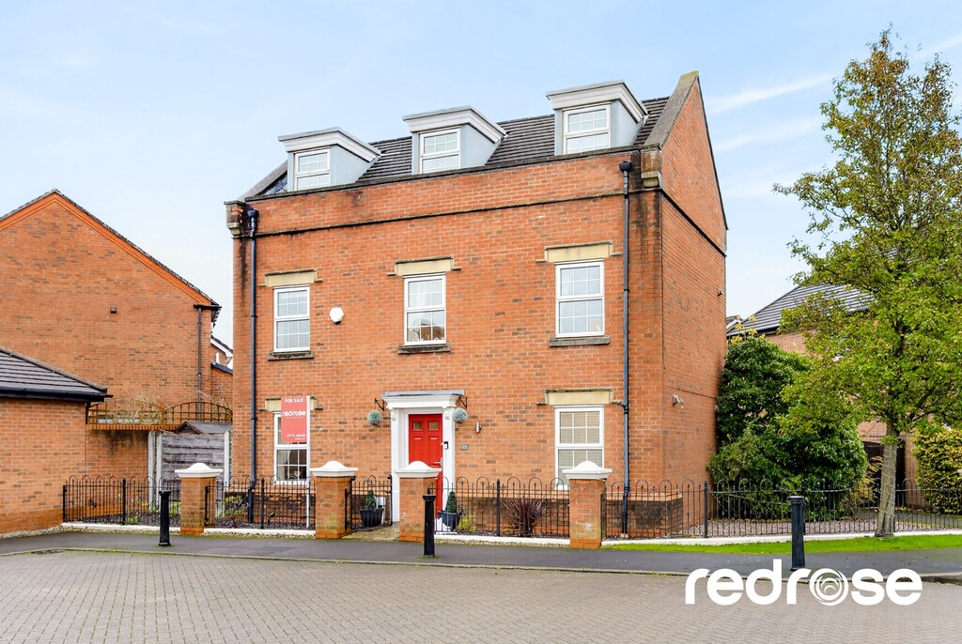
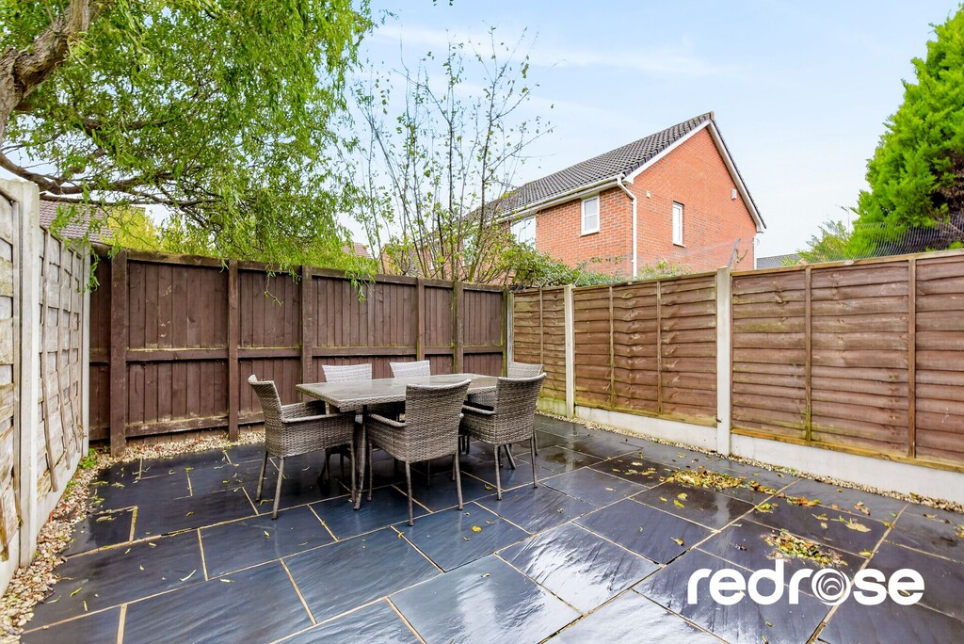
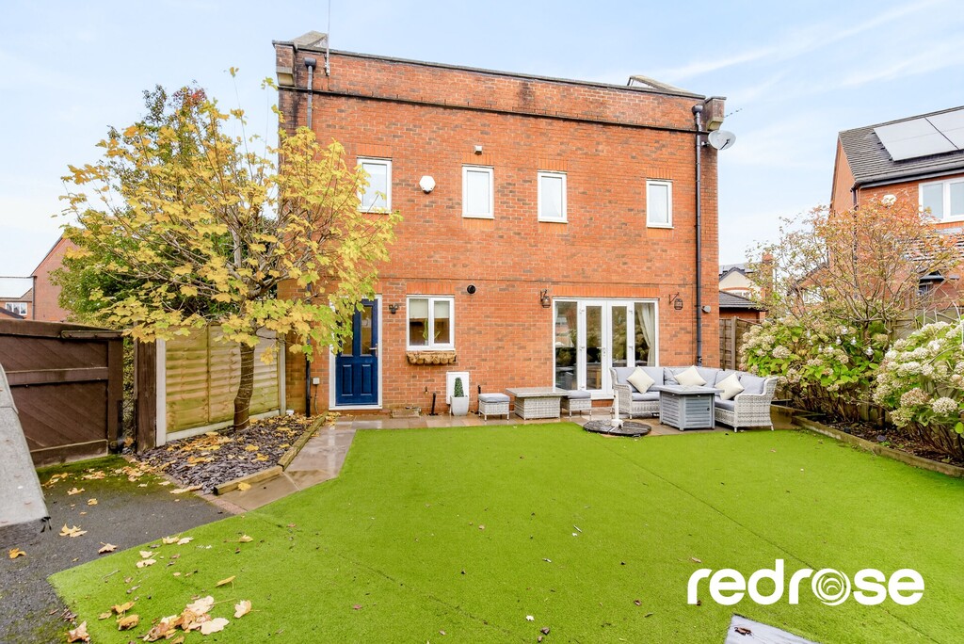
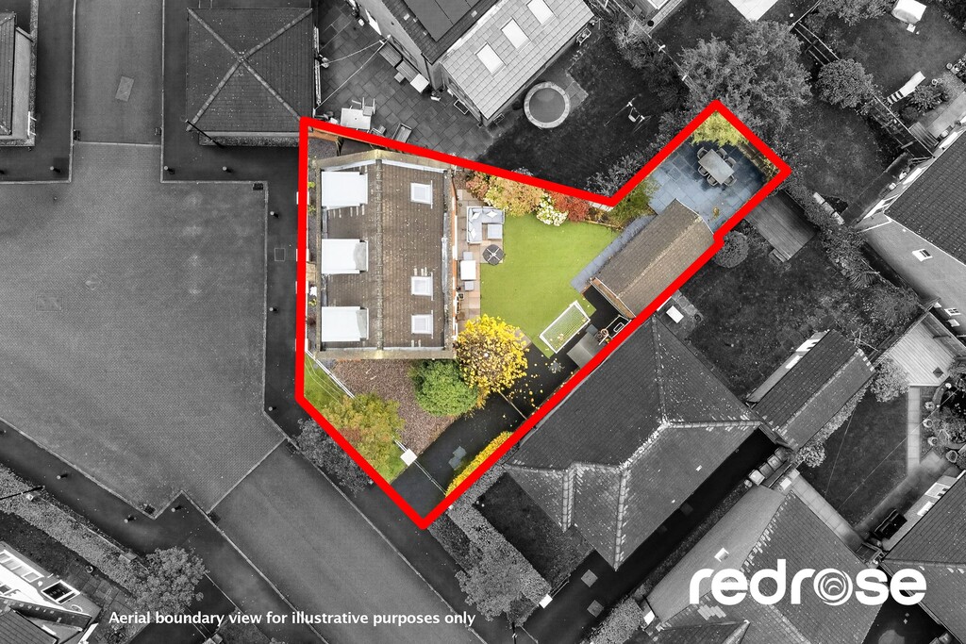
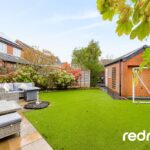
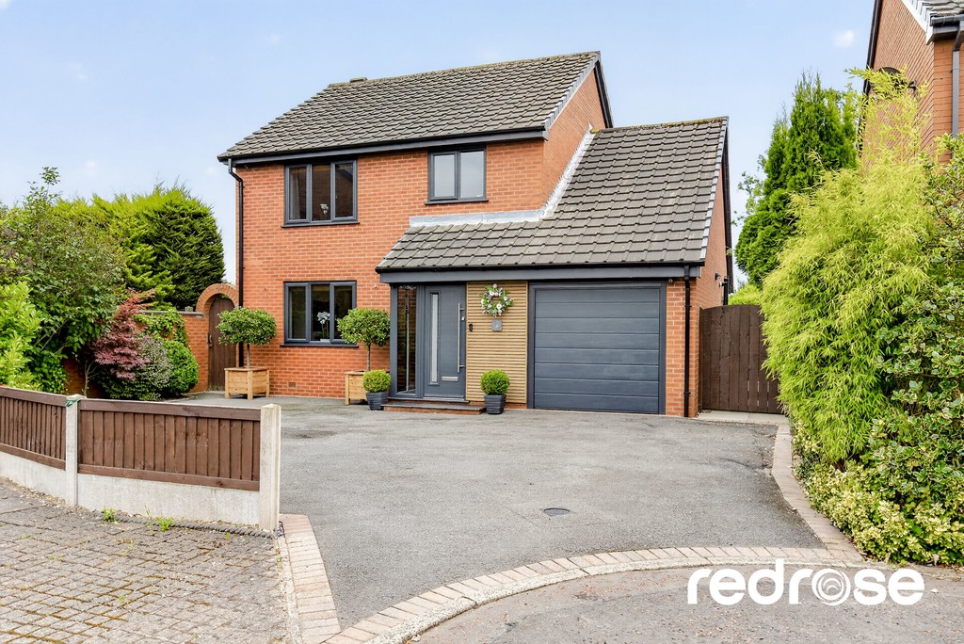
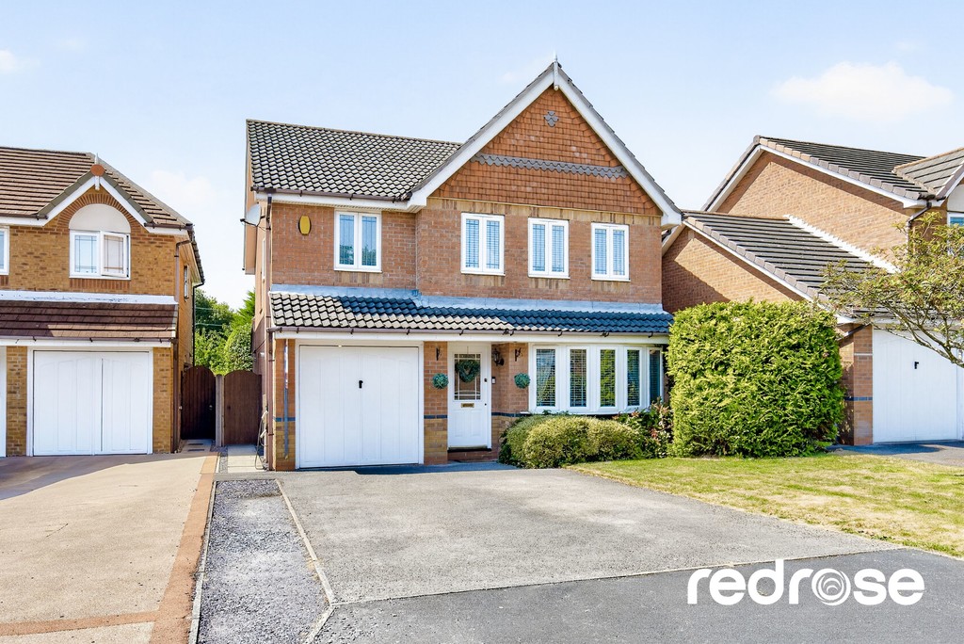
EXTERNALLY The property boasts an attractive brick built facade with multiple windows, set back from the road. The immediate front area features decorative planting and a paved pathway leading to the main entrance, creating a welcoming approach. A private and enclosed outdoor space designed for easy maintenance, featuring a lush artificial lawn area and a paved patio. This garden is perfect for outdoor furniture, al fresco dining, and entertaining, with access available from the living room and kitchen.
TENURE Tenure: Pending
EPC Rating: Pending
Council Tax Band: Pending
LOCATION Buckshaw Village is ideally positioned for commuting, offering excellent access to Preston, Manchester and Blackpool via the M6, M61 and M55 motorway networks. Buckshaw Parkway train station provides direct links to Manchester Piccadilly, Victoria and Preston. Within walking distance, there is a wide range of amenities including Tesco, Aldi, an Italian restaurant, coffee shops, barbers and a selection of takeaways. For dining out, the popular War Horse Pub and Harvester are both nearby and well-suited to families. The village also benefits from a community centre hosting various activities, a primary school, doctors' surgery and dentist. The Buckshaw Hub further enhances the area with a nursery, children's swimming pool, hair salon and café, making it a well-established and highly convenient location catering to all ages.
MORTGAGES A free mortgage consultation is available with our financial adviser, who can meet with you to discuss your requirements and assess your mortgage capacity. You will benefit from professional, independent advice together with support on any related services.