Sold STC
Guide Price £130,000
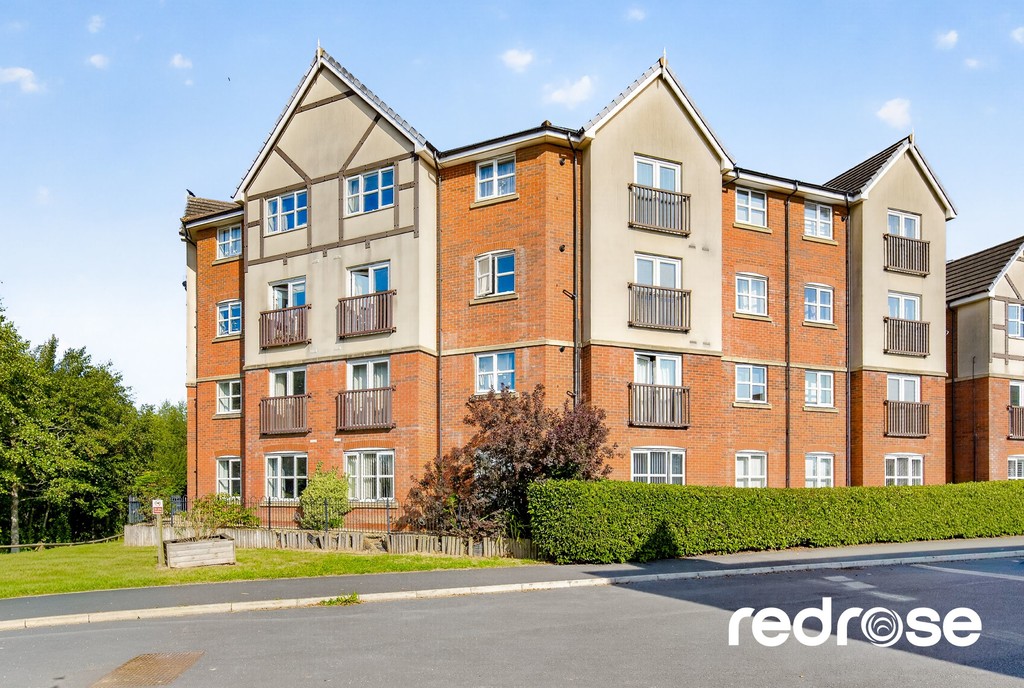
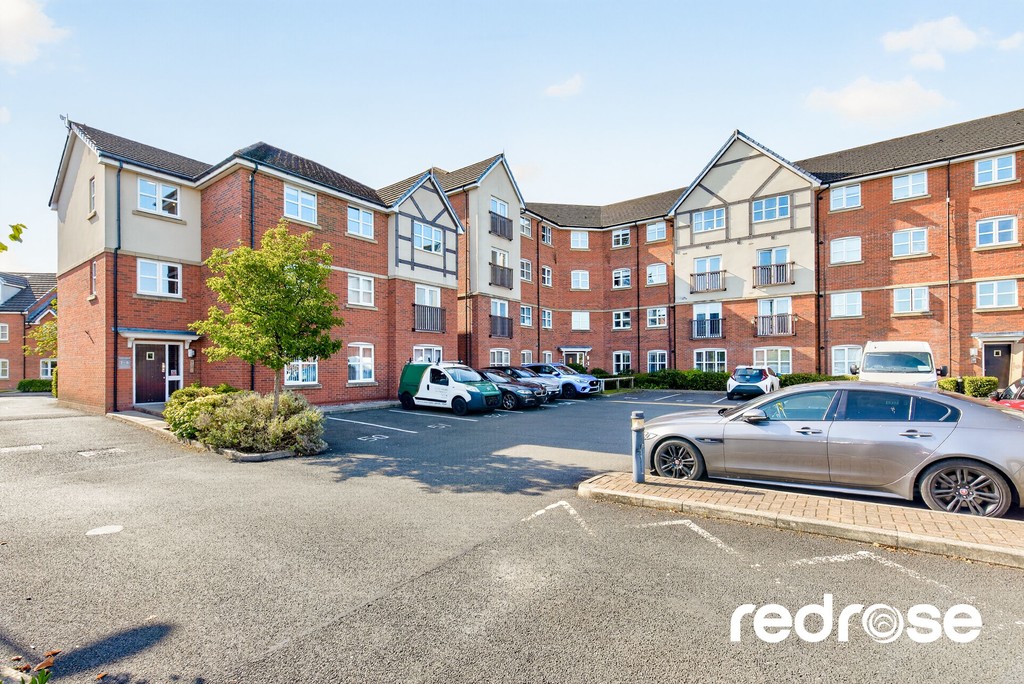
Abbott Court, Buckshaw Village

Abbott Court, Buckshaw Village

Guide Price £130,000
2 Bedrooms
2 Bathrooms
1 Receptions

Features

Property Features

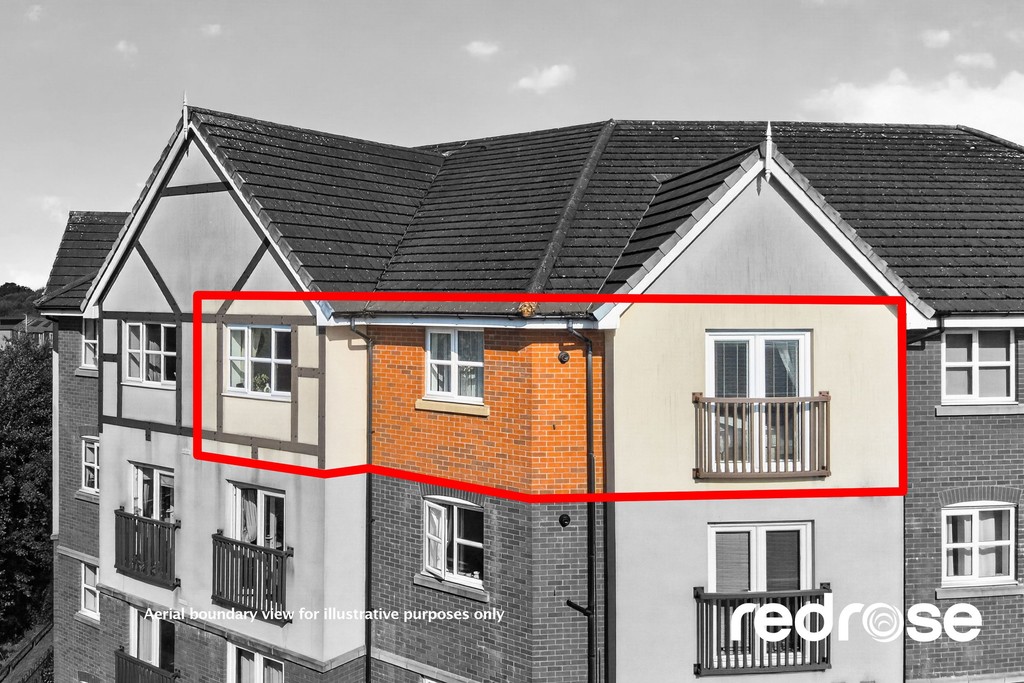
  • Beautifully positioned top-floor apartment with stunning views over the duck pond and landscaped gar
  • Sought-after location within the ever-popular Buckshaw Village development
  • Spacious and well-presented accommodation throughout
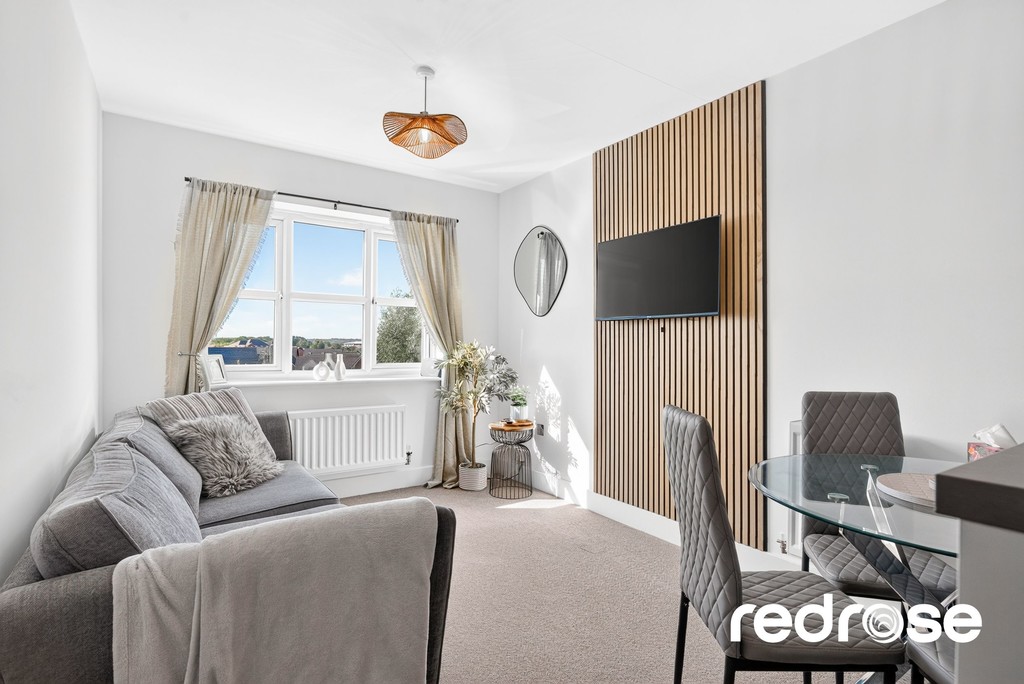
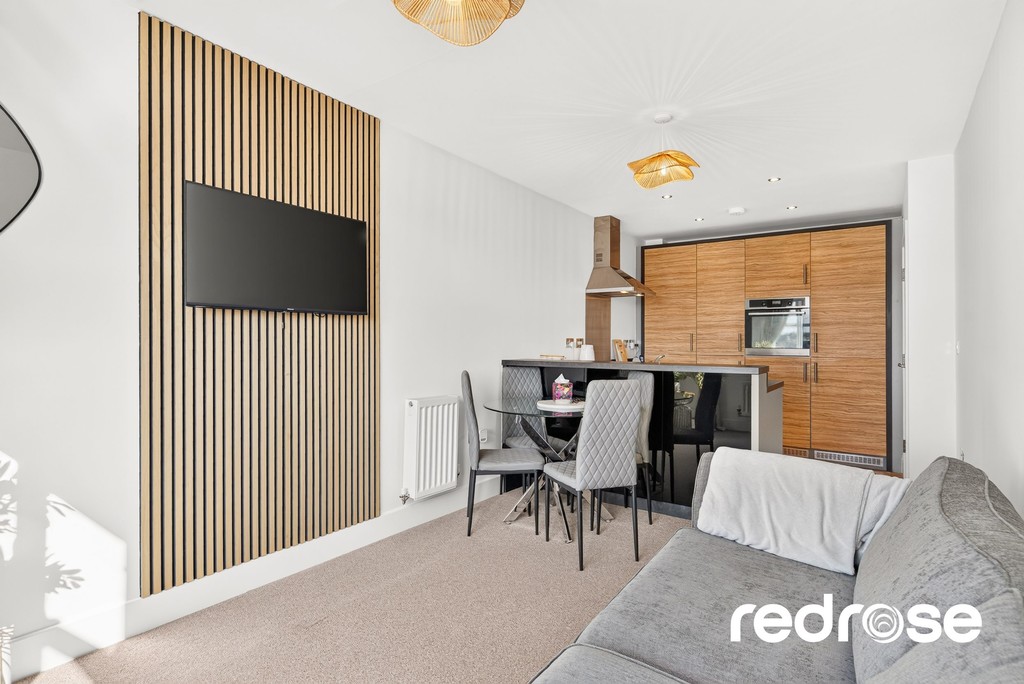
  • Stylish open-plan living area, ideal for modern lifestyles and entertaining
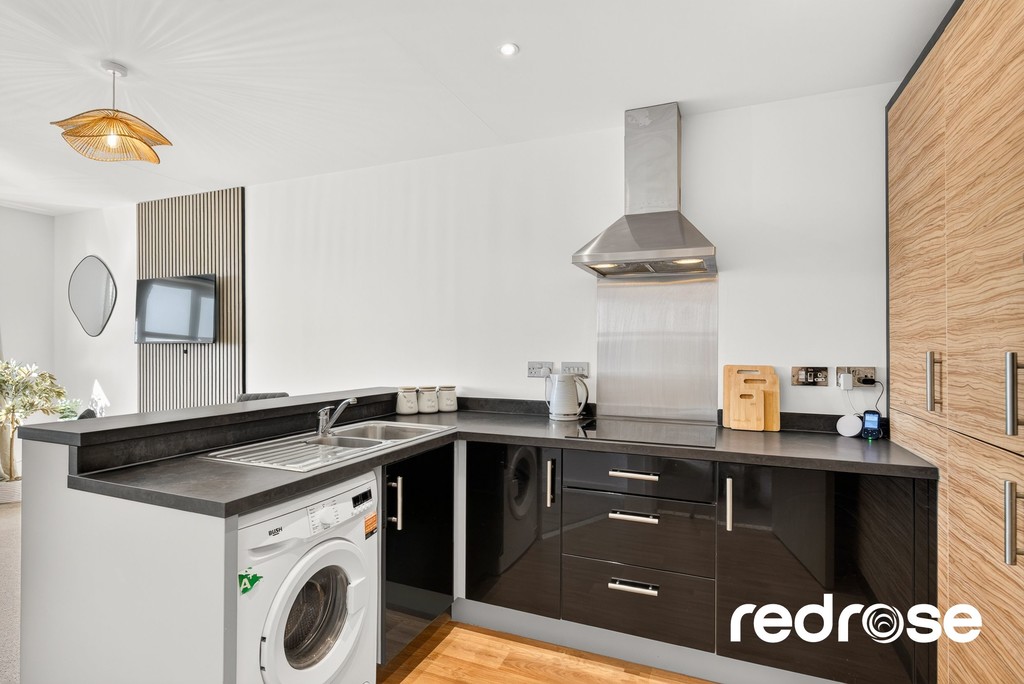
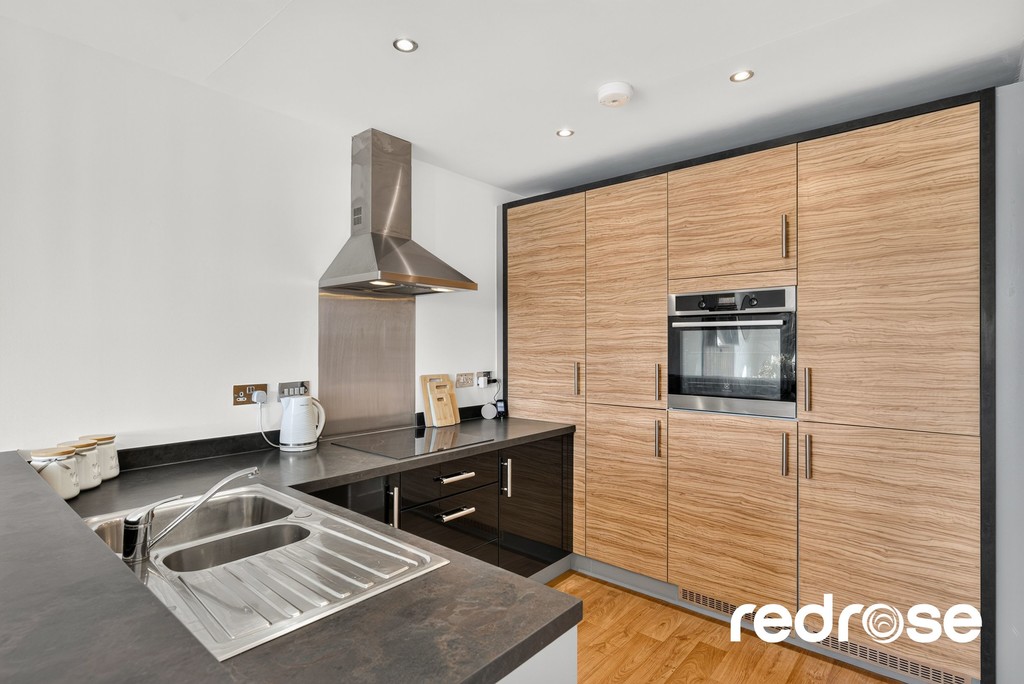
  • Contemporary fitted kitchen with ample storage and workspace
  • Two generously sized bedrooms, perfect for professionals or small families
  • Principal bedroom benefiting from a sleek en-suite shower room
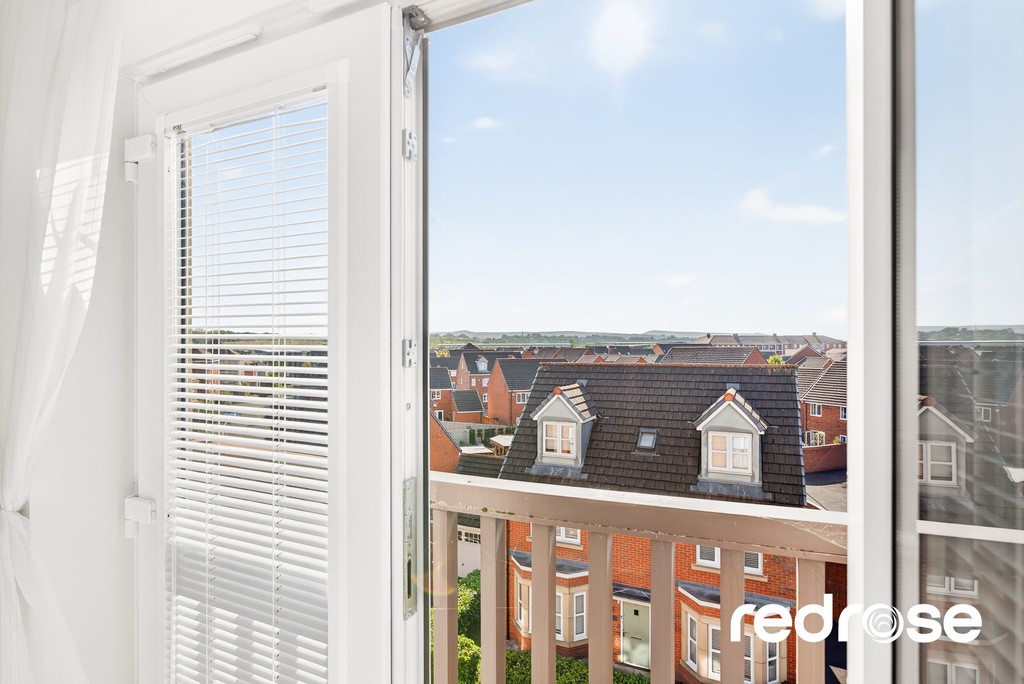
  • Juliet balcony offering a light-filled space and picturesque outlook
  • Well-maintained communal areas with attractive surroundings
  • Ideal purchase for first-time buyers, investors or those looking to downsize

Description

Full Details

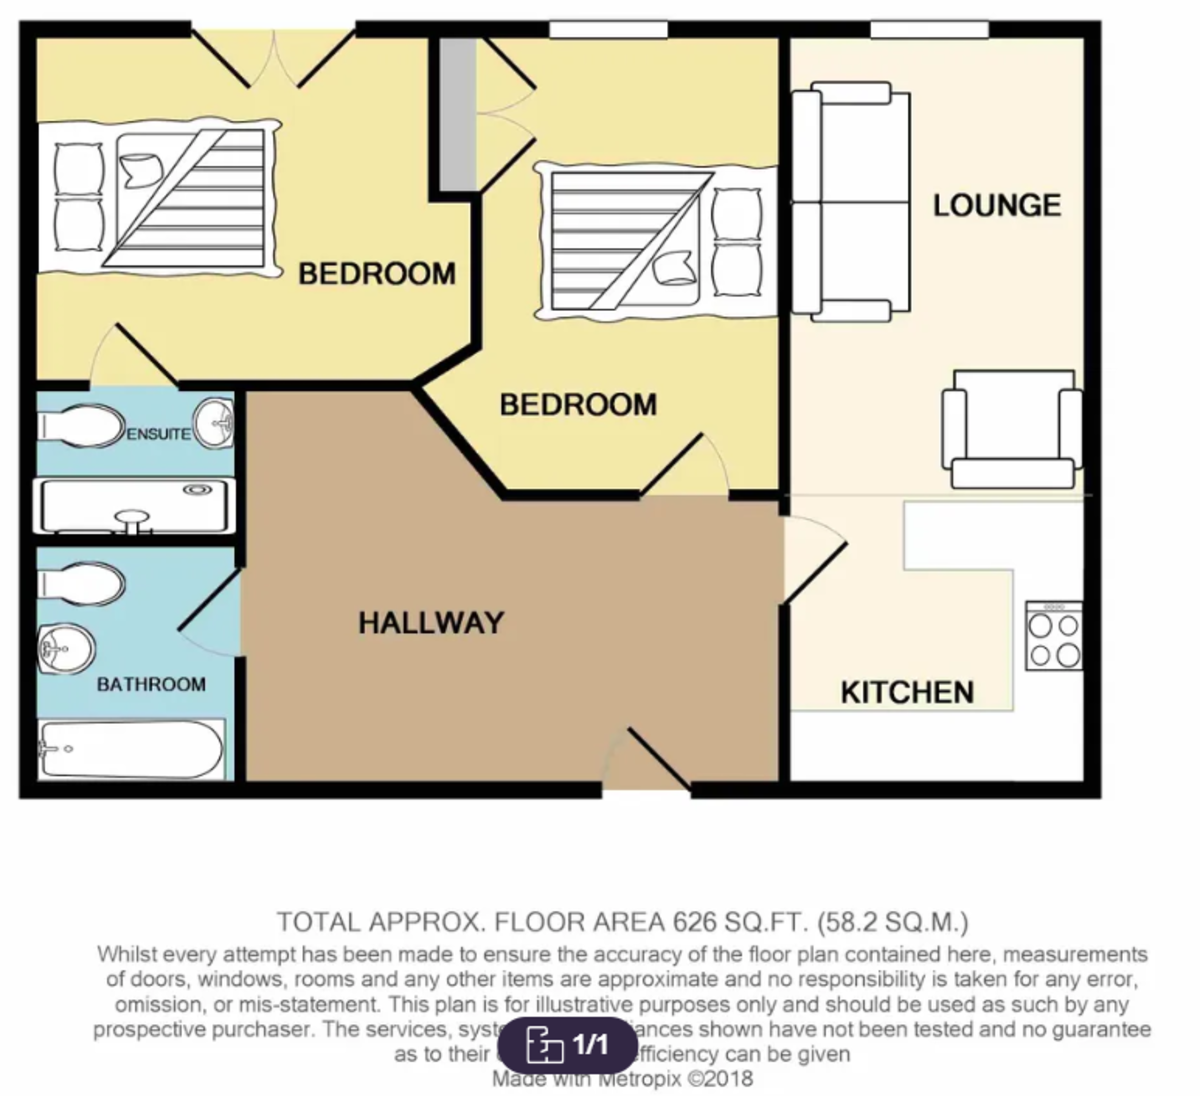
HALLWAY A spacious entrance hallway with useful storage cupboard, radiator and doors leading to the lounge, bedrooms and bathroom.

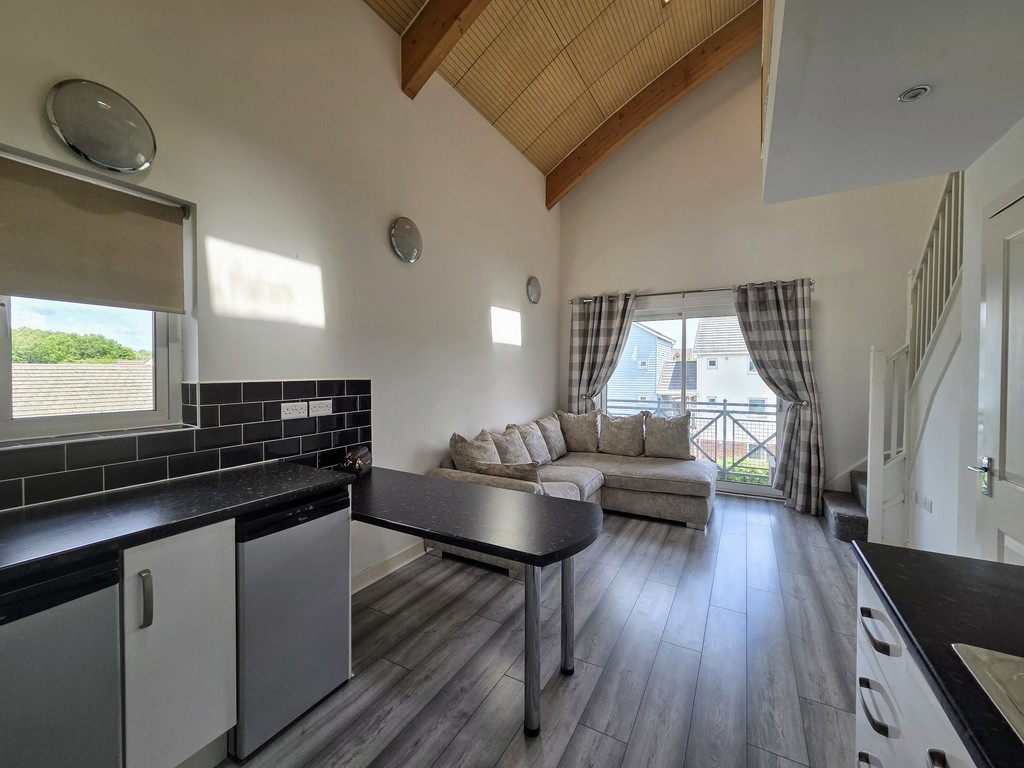
LOUNGE 12' 0" x 11' 7" (3.66m x 3.53m) A bright and welcoming open-plan lounge with the kitchen, featuring a radiator and double-glazed window overlooking the attractive duck pond and landscaped communal gardens.

KITCHEN 11' 7" x 8' 8" (3.53m x 2.64m) A modern fitted kitchen with a stylish combination of black high-gloss and bamboo-effect wall and base units, complemented by a tiled splashback and vinyl flooring. The kitchen benefits from an integrated washing machine, fridge freezer and oven, along with an electric hob and excellent storage space.

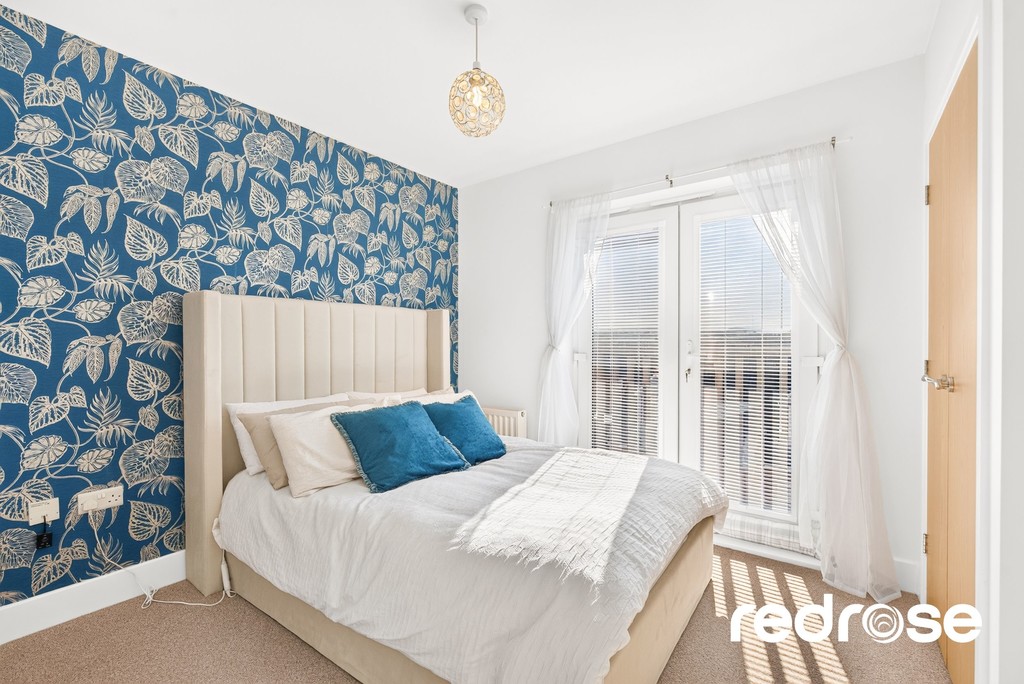
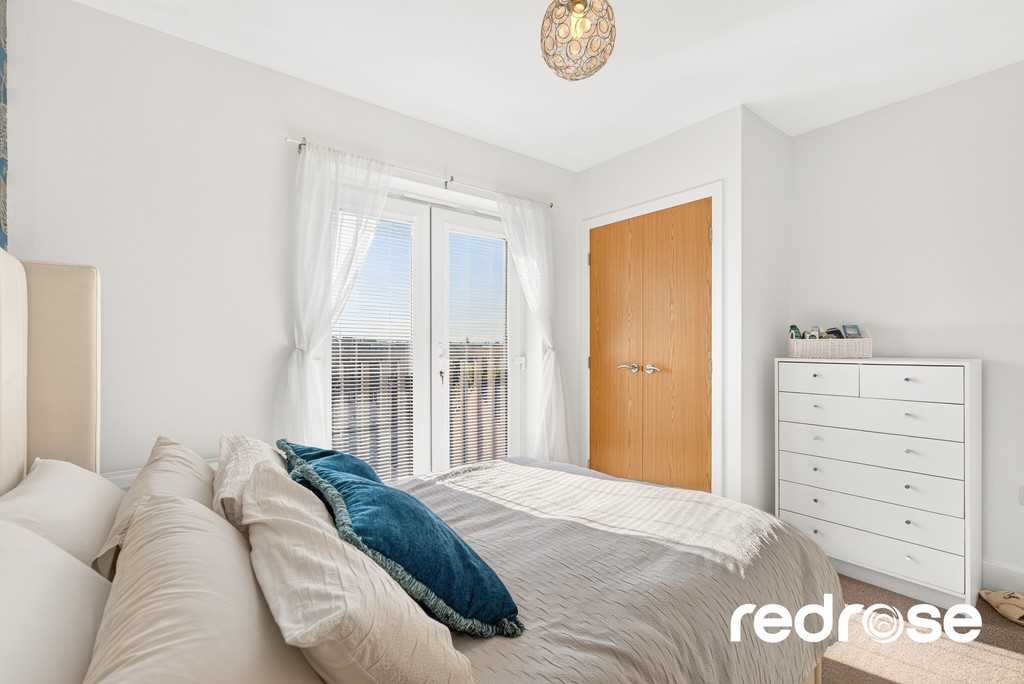
BEDROOM ONE 10' 9" x 10' 9" (3.28m x 3.28m) A well-proportioned double bedroom with radiator and double-glazed patio doors opening onto a Juliet balcony, enjoying lovely views over the duck pond. Doors lead to both the en-suite and hallway.

ENSUITE 6' 8" x 5' 11" (2.03m x 1.8m) A spacious en-suite featuring a fully tiled double walk-in shower cubicle, wash hand basin, WC and heated towel rail. Finished with tiled walls and vinyl flooring.

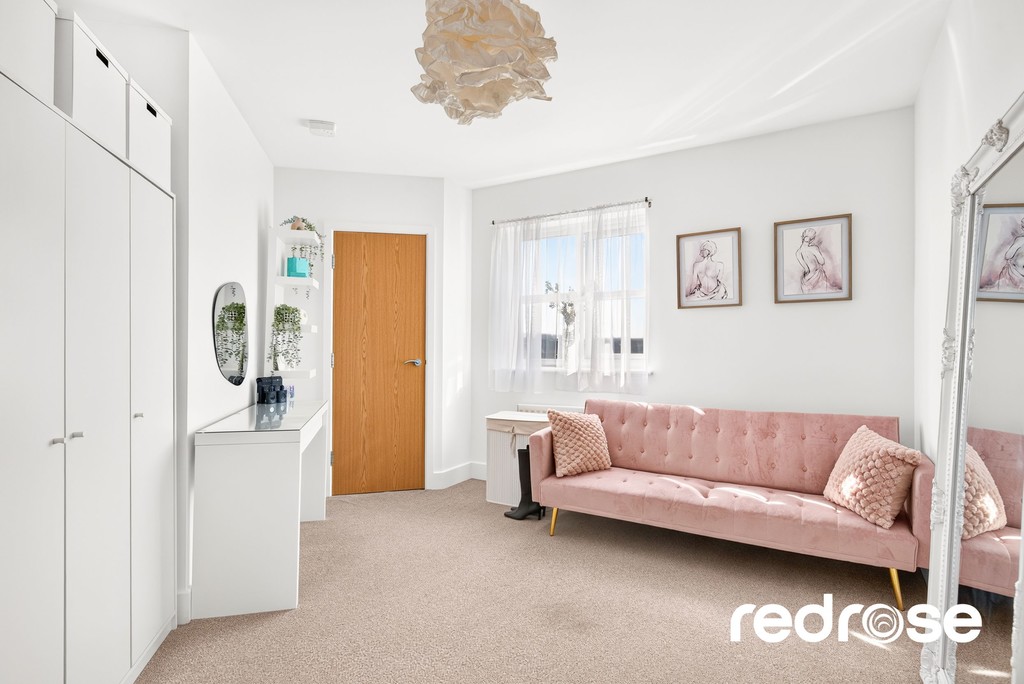
BEDROOM TWO 10' 9" x 10' 6" (3.28m x 3.2m) A generous double bedroom with radiator, double-glazed window and fitted wardrobes, providing excellent storage.

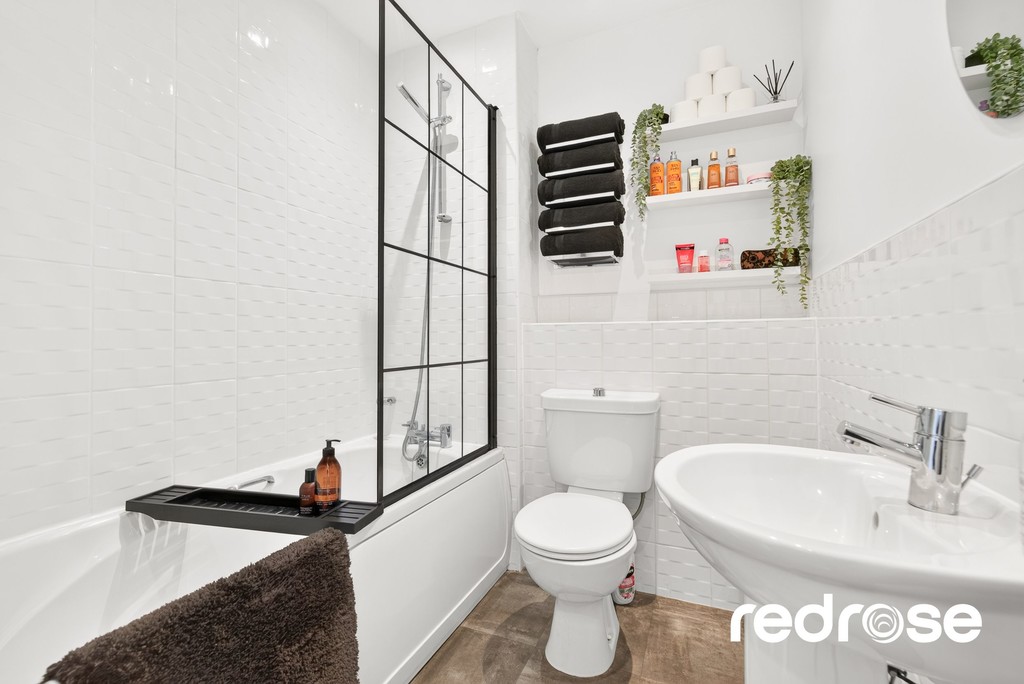
BATHROOM 8' 9" x 4' 11" (2.67m x 1.5m) A three-piece bathroom suite comprising bath with shower, wash hand basin and WC. Further benefits include a heated towel rail, tiled walls and vinyl flooring.

BUCKSHAW VILLAGE Buckshaw Village is a popular and well-connected development, ideally positioned for commuters with excellent access to the M6, M61 and M55 motorways. Buckshaw Parkway train station provides direct rail links towards Preston and Manchester.

The village offers a fantastic range of everyday amenities, including Tesco, Aldi, coffee shops, restaurants, takeaways, a barbers and local pubs including The War Horse and Harvester. There is also a community centre, primary school, doctors' surgery and dentist. The Buckshaw Hub provides further facilities including a nursery, children's swimming pool, hair salon and café.

MORTGAGES If you would like a free mortgage consultation, our in-house financial adviser can meet with you to discuss your requirements and assess your mortgage capability. You will receive professional and independent mortgage advice, together with advice on any associated services.

Floorplans

Interested? Book a viewing.

Like the look of this property? Why not get in touch by using our online booking tool. Simply click the link below and follow the steps outlined to arrange a time with one of the Redrose team.

Like the look of this property?

Like the look of this property and would like a viewing but your property isn’t on the market yet. No problem. Click the link below and ask the Redrose team for a valuation.

Request a FREE VALUATION

Book a valuation to see how much your property is worth.

=

Apply for free Mortgage Advice

Apply for free mortgage advice by completing the form below.

Contact Us

Complete the form below to get in touch with our team.

Sign up to Our Newsletter

Join our mailing list to receive our latest property news
Privacy Overview

This website uses cookies so that we can provide you with the best user experience possible. Cookie information is stored in your browser and performs functions such as recognising you when you return to our website and helping our team to understand which sections of the website you find most interesting and useful.

This website also uses Google Analytics to collect anonymous information such as the number of visitors to the site, and the most popular pages.

By continuing to use this website, you agree to their use.